

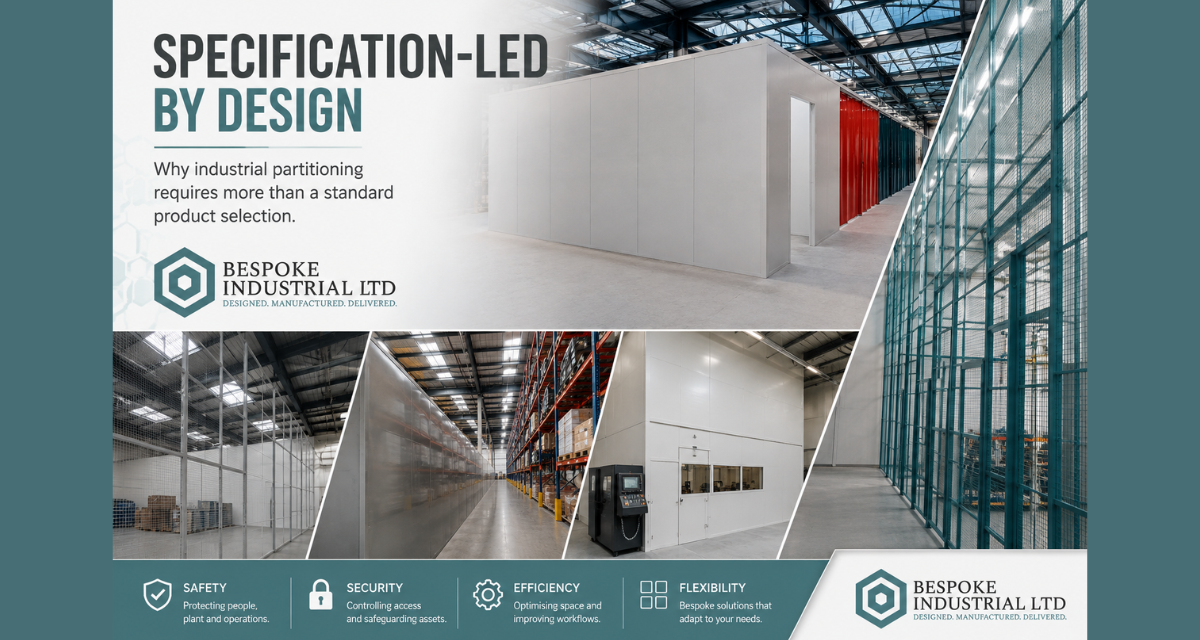
Why industrial partitioning requires more than a standard product selection
Partitioning is a familiar component of the built environment. It defines spaces, controls access and can provide separation between different activities within a building.
In commercial interiors, the specification process may focus on factors such as acoustic performance, fire performance, aesthetics, durability and flexibility.
Industrial environments introduce another layer of complexity.
Within warehouses, manufacturing facilities, engineering workshops, logistics operations and production environments, partitioning frequently has to perform several functions simultaneously. It may be required to provide physical separation, restrict access, protect equipment, create secure storage, separate pedestrians from operational areas or provide controlled environments within a much larger industrial space.
Consequently, specifying industrial partitioning should not simply be a question of selecting a suitable panel, frame or door.
It should begin with understanding the operational problem the system is intended to solve.
Specification should begin with the application
A recurring challenge with industrial projects is the tendency to view partitioning as a standalone product rather than as part of a wider workplace system.
The correct specification depends on the environment in which the partition will operate.
Consider a warehouse where a secure storage area is required. A standard mesh enclosure may appear to provide the obvious answer, but several additional questions immediately arise.
Where will the enclosure be positioned?
Will forklifts operate adjacent to it?
How frequently will personnel require access?
Does the customer require visibility into the enclosure?
What type of materials will be stored?
Does the enclosure need to be extended or relocated in the future?
How will doors interact with pedestrian and vehicle movements?
What happens where the partition interfaces with the existing building structure?
These considerations can significantly influence the final design.
The same principle applies to manufacturing environments. A partition around machinery may need to provide restricted access while maintaining visibility of the process. In other circumstances, the requirement may be for a physical barrier between production and pedestrian routes, or for a secure enclosure around equipment, tooling or valuable stock.
The product is therefore only one part of the specification.
The application should determine the product, rather than the product determining the application.
Steel and mesh systems each have a role
There is no universal industrial partitioning solution.
Steel and mesh systems can both provide robust physical separation, but their characteristics make them appropriate for different applications.
Steel partitioning can provide a solid and durable barrier where visual separation, enhanced security or a more enclosed environment is required.
Mesh partitioning offers a different combination of characteristics. It can restrict access while maintaining visibility and allowing light and air to pass through the enclosure.
That visibility can be particularly valuable in operational environments.
Operators may need to monitor machinery, stock or processes without entering a restricted area. Supervisors may need to maintain oversight of a workspace. Maintenance teams may require visibility of equipment while access remains controlled.
The choice between solid and mesh construction should therefore be driven by the functional requirement rather than simply by appearance or initial cost.
In some applications, the most appropriate answer may also be a hybrid arrangement, combining different forms of partitioning, doors, guarding, barriers or fabricated components.
The interface between partitioning and safety
Industrial partitioning can form part of a wider workplace safety strategy, but it should not be considered in isolation.
A partition may help control access to a hazardous or restricted area, but its effectiveness depends on how people interact with the surrounding environment.
Pedestrian routes, forklift movements, emergency access, machinery, doors and storage areas all need to be considered as part of the overall layout.
For example, a secure enclosure positioned close to a vehicle route may require additional protection against impact. A door positioned on a pedestrian route may need to be considered alongside the wider circulation pattern. A partition adjacent to machinery may need to account for access requirements during operation, maintenance and cleaning.
This is why early site assessment and engagement between the end user, designer, installer and specialist supplier can be so valuable.
The objective is not simply to install a barrier.
It is to ensure that the barrier works as intended within the operational environment.
The importance of early specialist involvement
Specialist input is often most valuable before a final specification has been established.
Once a project has progressed to procurement or installation, changes can become significantly more difficult and expensive.
Early engagement can identify practical issues such as:
- Existing structures that affect fixing arrangements
- Uneven or unsuitable floor conditions
- Restricted access for installation
- Door swing and access requirements
- Vehicle and pedestrian movements
- Required clearances around machinery
- Future expansion requirements
- Integration with existing guarding or barriers
- Access for maintenance and inspection
- Security requirements
- Potential clashes with services or other building elements
These are not necessarily complicated issues, but they can have a significant impact on the final installation.
A specification that looks straightforward on paper may require considerable adaptation once the site is assessed.
Bringing the right specialist into the conversation early can therefore help turn a potentially reactive installation into a properly considered solution.
Designing around existing buildings
Industrial facilities are rarely blank canvases.
Many projects involve retrofitting partitioning into buildings that have already been operational for years. Floors may not be perfectly level, columns may be irregularly positioned and existing machinery, racking, services and access routes can constrain the available space.
This is where bespoke fabrication can provide an advantage.
Rather than expecting the building to accommodate a standardised system, the system can be designed around the building.
This may involve bespoke panels, frames, doors, brackets, supports or other fabricated components to overcome site-specific constraints.
The distinction is important.
Bespoke does not necessarily mean unnecessarily complex. In many cases, a relatively simple modification can make the difference between an installation that is compromised and one that properly fulfils its intended function.
Security is increasingly part of the specification
Security requirements are also becoming increasingly relevant to industrial interiors.
Businesses need to protect stock, tooling, equipment, intellectual property and restricted areas. In many facilities, simply locking the external building is not sufficient.
Internal zoning can provide an additional layer of security by controlling who can physically access specific areas.
Mesh security cages and partitioned storage areas can be used to create controlled zones without completely isolating them from the wider facility.
Again, however, security needs to be considered as part of the overall system.
The effectiveness of an enclosure depends on the strength and configuration of the panels, the access arrangements, the locking system, the surrounding structure and the way the area is managed.
A specification-led approach considers all of these factors rather than treating the cage or partition as an isolated product.
Flexibility should be considered at design stage
One of the most overlooked considerations in industrial environments is future change.
Manufacturing and logistics operations are continually evolving. Equipment changes, production layouts are modified, storage requirements increase and businesses seek to make better use of existing floor space.
A partition that works perfectly today may become a restriction tomorrow if it cannot be adapted.
Where appropriate, modular systems can provide opportunities for extension, relocation or reconfiguration.
This does not mean every project needs to be designed for unlimited future expansion. Rather, the anticipated life of the installation should be considered alongside the immediate requirement.
A small amount of additional thought at specification stage can potentially prevent a much larger redesign later.
From product supply to engineered solutions
This specification-led approach reflects a wider change in the way industrial customers are approaching projects.
There is increasing value in suppliers who can contribute technical understanding rather than simply provide individual products.
At Bespoke Industrial, our approach has developed from this principle.
We work with customers to understand what they are trying to achieve before determining the appropriate engineering solution. That can involve industrial steel and mesh partitioning, security cages, barriers, guarding, access systems or completely bespoke fabricated components.
The objective is not to make every project bespoke for the sake of it.
The objective is to identify where a standard solution is appropriate and where the specific requirements of the site, process or customer justify something different.
That distinction is important.
A good engineering solution should be proportionate to the problem.
Collaboration across the supply chain
There is also a broader opportunity for greater collaboration between the interiors and industrial engineering sectors.
The boundaries between traditional construction, interiors, manufacturing and industrial fit-out are becoming less distinct.
A modern industrial facility may involve architects, interior specialists, principal contractors, M&E contractors, equipment manufacturers, racking suppliers, safety specialists and specialist fabricators.
Each has a role to play.
Early communication between these disciplines can help ensure that partitioning and associated systems are considered alongside the wider design rather than added as an afterthought.
For specifiers, this means understanding not only what a partition is made from, but what it needs to achieve.
For specialist manufacturers and fabricators, it means understanding the wider project requirements and providing information that supports good decision-making.
For end users, it means being clear about the operational problem they need the solution to address.
A better question to ask
Perhaps the most useful question when specifying industrial partitioning is not:
“Which partition do we need?”
It is:
“What are we trying to achieve within this space?”
Once that question has been answered, the specification becomes much clearer.
Is the priority security?
Access control?
Safety?
Visibility?
Separation?
Space optimisation?
Protection of equipment?
Future flexibility?
Or a combination of several requirements?
The answer may lead to a conventional partitioning system. It may lead to a mesh enclosure, steel partition, barrier system or a combination of products.
It may also lead to a genuinely bespoke engineering solution.
The important point is that the solution should be driven by the requirement.
Conclusion
Industrial partitioning is no longer simply about dividing one area from another.
When properly specified, it can contribute to security, workplace organisation, access control, operational efficiency and the effective use of industrial space.
Achieving that requires a shift away from product-first thinking towards application-led specification.
Understanding the environment, engaging specialists early, considering safety and access, allowing for future change and designing around the realities of the building can all contribute to a more effective result.
For the industrial sector, the most successful solutions are often those that are almost invisible in their simplicity: they fit the space, support the operation and solve the problem without creating new ones.
That is the principle behind a truly bespoke approach to industrial engineering.
The best solution is not necessarily the most standard or the most complicated. It is the one that is properly specified for the environment in which it has to perform.
About Bespoke Industrial Ltd
Bespoke Industrial Ltd is a West Yorkshire-based engineering and manufacturing business specialising in bespoke industrial solutions, including steel and mesh partitioning, security cages, industrial barriers, guarding, manual handling equipment and fabricated solutions.
Founded in 2025 following more than a decade of experience in industrial manufacturing and engineering, the company works with businesses to develop practical solutions around their operational requirements.
