

Following a successful previous project, Rap Interiors were appointed through a competitive tender to fit out Boutique Care Homes’ new head office in Essex, working closely with the client and its existing interior design contractor.
The brief was to create a contemporary, functional workspace reflecting the distinctive style of its care homes. Facilities included a boardroom, flexible meeting rooms, open-plan offices, private offices, a tea point, breakout area and sublet office space. The project began with a complete strip-out of the existing premises.
Multifunctional Meeting Room and Open-Plan Office
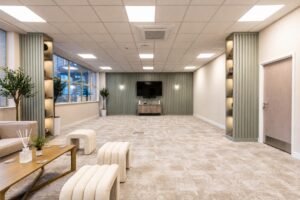
The multifunctional meeting area features flip-top tables, stackable chairs and informal seating, allowing the space to adapt to different activities. Green timber slats, bespoke shelving and integrated LED lighting create distinctive features within the space.
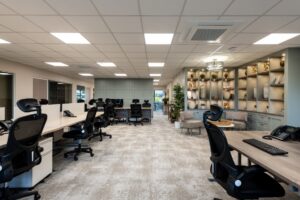
The open-plan offices combine desk areas with private offices and glazed meeting rooms, maximising natural light while maintaining defined working zones. New flooring, ceilings, air conditioning, electrical installations and warm neutral finishes create a cohesive, modern environment.
Careful coordination with the furniture installation team ensured feature lighting was accurately positioned throughout.
Private Offices and Boardroom
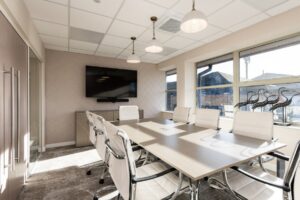
The first floor accommodates private offices and meeting rooms, with glazed partitions allowing natural light to flow throughout. Partition layouts were carefully coordinated with existing window mullions to preserve access to openable windows and ventilation.
In the boardroom and offices, felt acoustic panels provide striking feature walls while improving sound quality. Glazed partitions with frosted branded manifestation balance openness, privacy and building safety requirements.
Tea Point, Breakout Area and Washrooms
The breakout area provides comfortable seating and dining facilities, while the adjoining tea point features new kitchen units, a tiled splashback and upgraded plumbing and electrical services.
The washrooms were redesigned in collaboration with the client to reflect its care home interiors. Half-height tongue-and-groove panelling, decorative wallpaper, moisture-resistant materials, new IPS systems, wood-effect vinyl flooring and circular mirrors complete the refreshed spaces.
Sublet Office Space
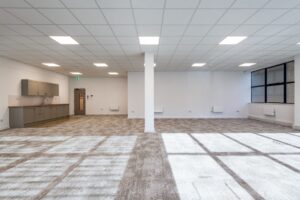
The sublet office was fitted out to a CAT A+ standard, providing a neutral, ready-to-use environment for future tenants. Works included a new tea point, neutral carpet tiles, white wall finishes and upgraded electrical, power and data provisions, with reinstated floor boxes offering flexibility for future desk layouts.
The Results
Working closely with Boutique Care Homes, its designers and the wider project team, Rap Interiors transformed a dated office into a modern, flexible head office, delivered on time and within budget.
The completed workspace combines distinctive design features with practical layouts, supporting collaboration, focused working and staff wellbeing. The additional sublet space provides commercial flexibility, while the cohesive finishes reflect the quality and character of Boutique’s care homes.
